AECOtools for Landscape Architects

Landscape in Revit, without the workarounds

Terrain that follows the design, planting from mix to schedule, and presentation plans straight out of Revit. Everything lives in the model as ordinary Revit elements — so it stays right as the design changes.

  • 15 terrain tools: drape, build, merge, fix and regrade Toposolids
  • Planting in one window — mixes, counts, schedules, tags and placed plants
  • 17,559-species library built in, with your office library on top
  • New: flat hatching, real textures and plant images on sloping ground
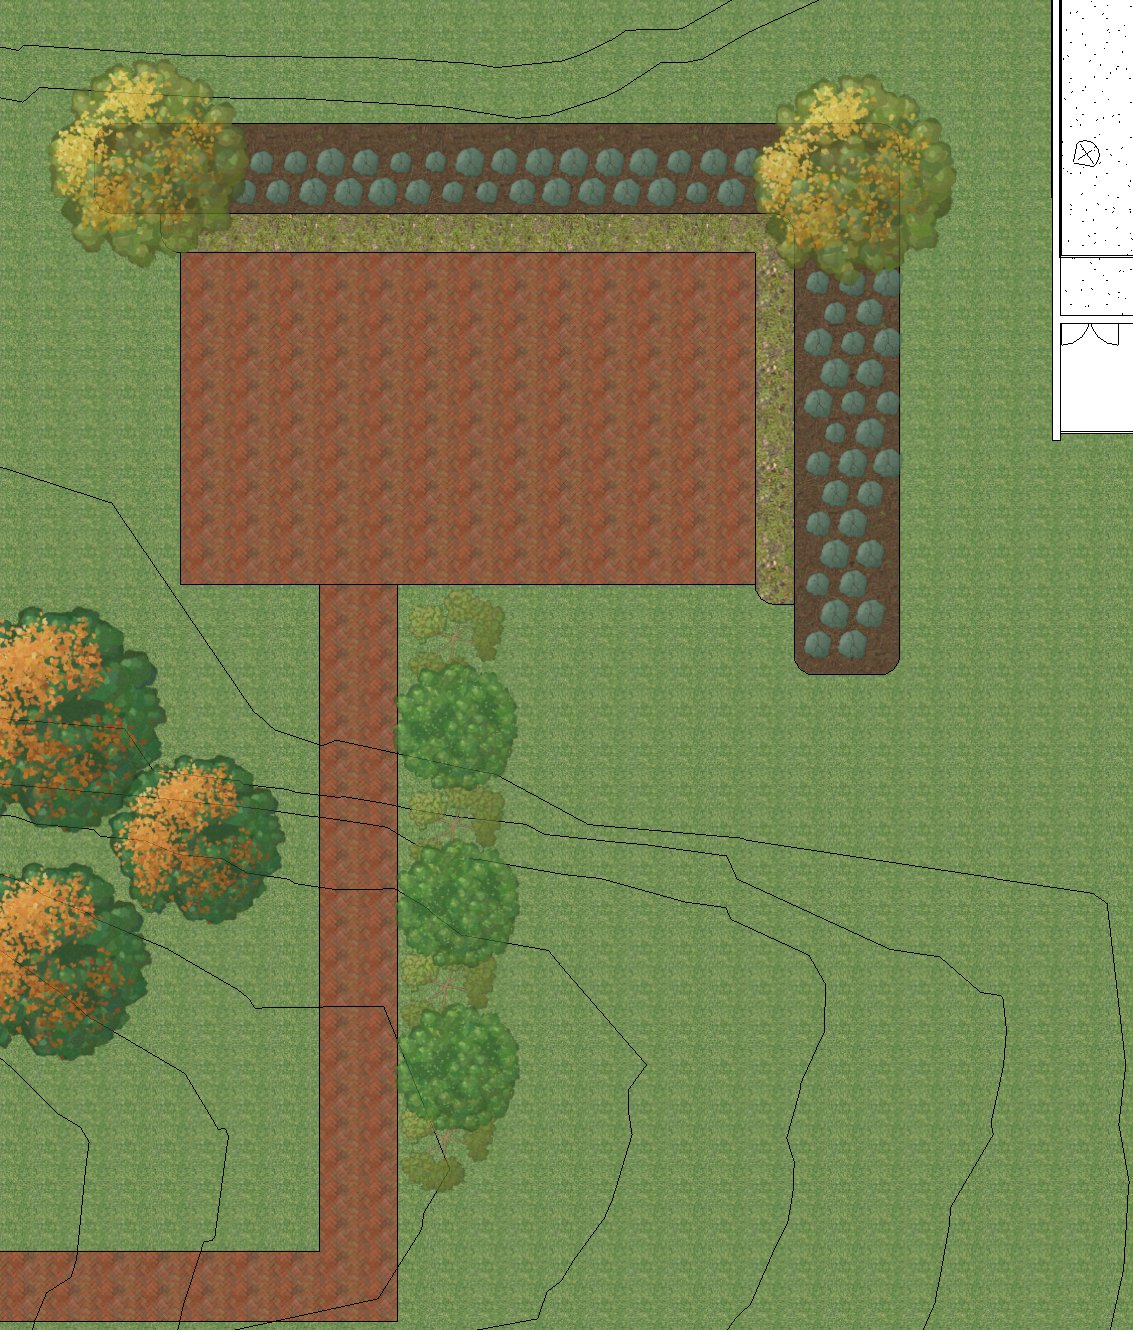
Presentation landscape plan produced directly in Revit: flat textures, plant images and paving
An issued plan, straight out of Revit — no export, no Photoshop.

The problem

Revit wasn't built for landscape

Toposolids fight the design

Points placed by hand, sawtooth triangulation, survey patches that won't merge.

Planting lives in spreadsheets

Counts, schedules and Dynamo graphs that go stale the moment a bed moves.

Hatching breaks on slopes

Patterns change direction on every facet of a regraded surface.

Presentation means Photoshop

Export, colour, then do it all again at the next issue.

Topography · 15 terrain tools

Terrain that follows the design

Shape the ground, build from survey data, clean up what Revit gives you, and sort the earthworks — all on native Toposolids, floors and roofs.

Shape the ground

Topo → Element drapes terrain to a pad, path, wall or picked edges. From Edge builds a toposolid, floor or roof from edges — arcs stay true curves.

From survey & contours

Points Along Contours, Points at Intersection, Connect Points, Delete Points Between and Points from Lines turn survey data into a clean surface.

Clean-up

TopoSolid Merge joins patches, overlaps and gaps with a preview. Topo Ladder fixes sawtooth triangulation. Simplify strips surplus points, colour-coded first.

Earthworks

Cut/Fill Batters, Reset Topo Region and Height Correct sort slopes and levels. Floor → TopoSolid and Converter are free — and the planting mix travels with the bed.

Every terrain tool has a looping demo on the AECOtools Landscape spotlight.

Planting

From planting mix to schedule, in one window

1

Define a mix — species, pot sizes, densities

2

Select beds and apply — floors, toposolids or subdivisions

3

Sync — counts, labels, schedules and placed plants

4

Keep designing — beds stay right as things move

Apply a mix to a bed and watch counts, labels and placed plants update.

Mixes the way you actually specify them

  • Quantity by % share with density or spacing, a count per bed, or a rate per 100 m²
  • Groundcover counted, specimens placed — choose per species
  • Layout randomness from a rigid grid to a natural scatter
  • Each mix gets its own colour, hatch and render material
  • Balance to 100% in one click

Schedules that stay right, and group your way

Planting writes one schedule row per bed and species, so native Revit schedules group and total by level, zone or stage. Presets include by level, by mix, by bed, placed specimens, and placed straight on a sheet. Bed tags show code × count; plant tags are one per species and linked to the rest. Legends for plant symbols, mixes and presentation images build and update automatically.
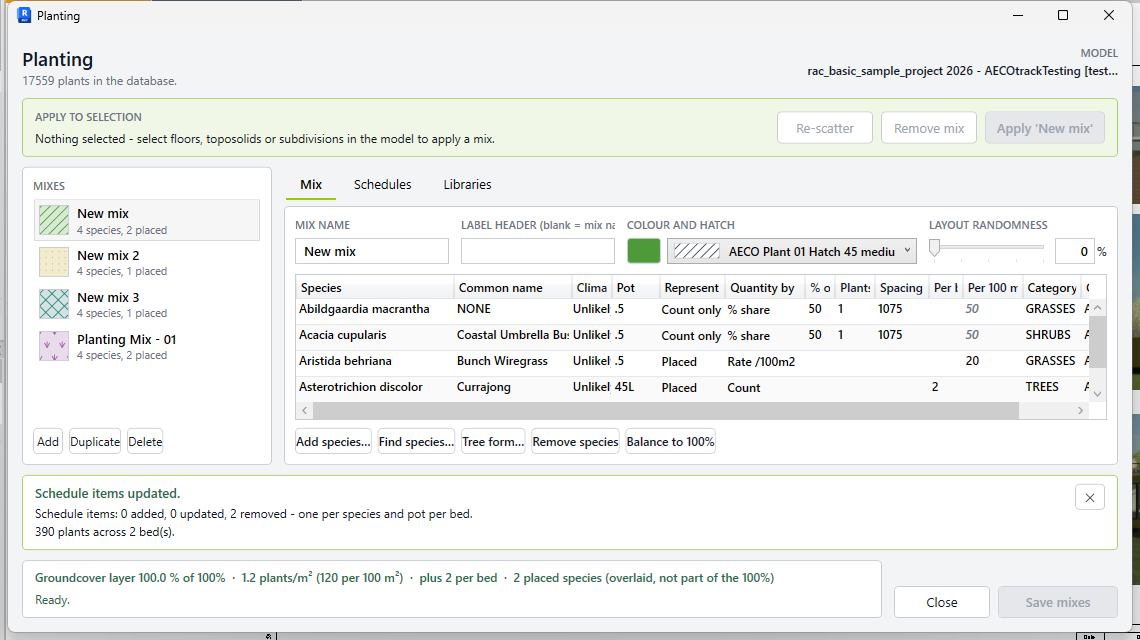
The Planting window: mixes, species, quantities, hatch and layout randomness
One window: mixes, schedules and libraries.

17,559 species, ready to go

  • An Australian starter library, ready on day one
  • Your office library on top — project or client based, so standards stay put
  • Import GeoPlant or AusTraits catalogues; Excel round trip with a preview
  • Planting history — search past jobs by project, mix or species and copy a mix in

Real trees, on the real ground

  • Placed plants sit at the right height on slopes, sized from the pot
  • Tree forms per species — single canopy or branching, trunk and canopy tweaks
  • Use your own families if you prefer; hand-moved plants are left alone
  • Auto update keeps plants on their beds as the ground changes
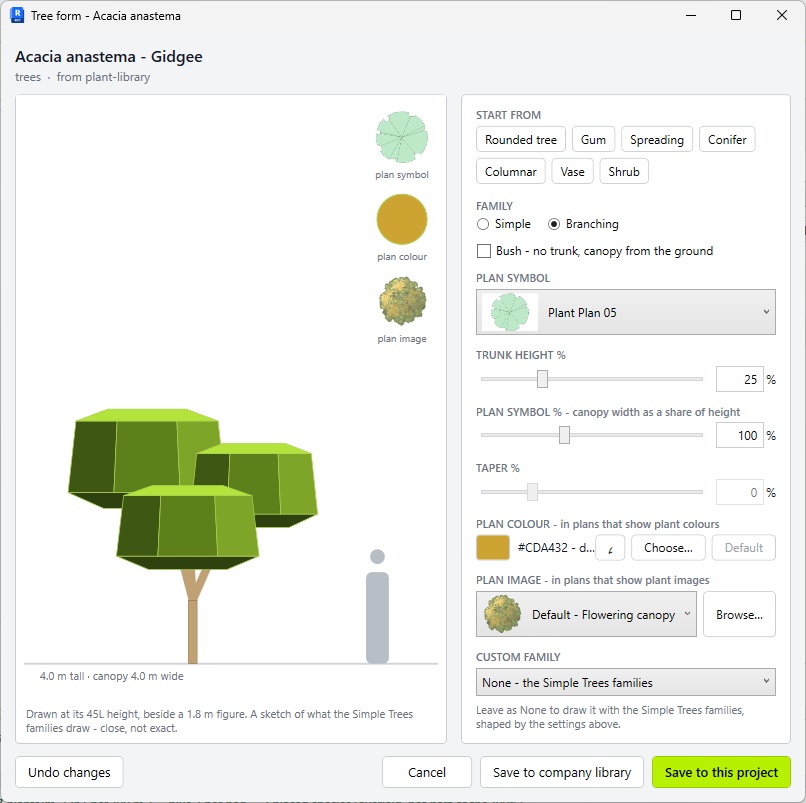
Tree form editor: start from presets, tune trunk, canopy, plan symbol, colour and image per species
Tree form per species — symbol, colour and plan image included.

Presentation · New

Presentation plans straight out of Revit

Flat hatching on sloping surfaces, real material textures laid flat, species colours and plant images — live in the plan, saved in the model, updating as the design changes.

Flat Hatch — hatching that stays flat on slopes

  • Pick plans, then floors, toposolids, subdivisions or roofs
  • Planting beds only, or whatever a view filter picks
  • The element's own hatch is switched off in that view only
  • Redraws itself when a bed is reshaped, regraded or retyped
  • Saved in the model, so the whole team sees the same plans

Real textures, laid flat

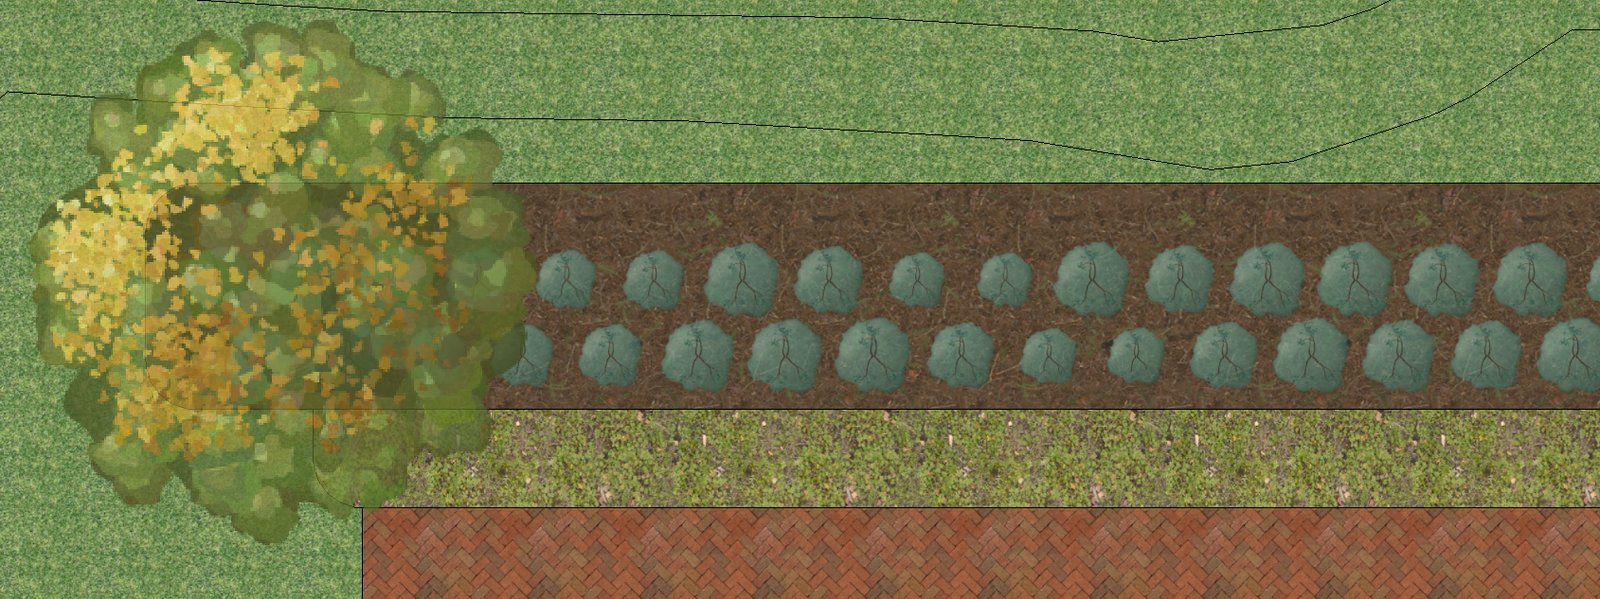
Tick Textures and mulch, grass, gravel, paving and stone show their material's own texture at real-world scale, running straight across the folds. Beds use their mix's render material.
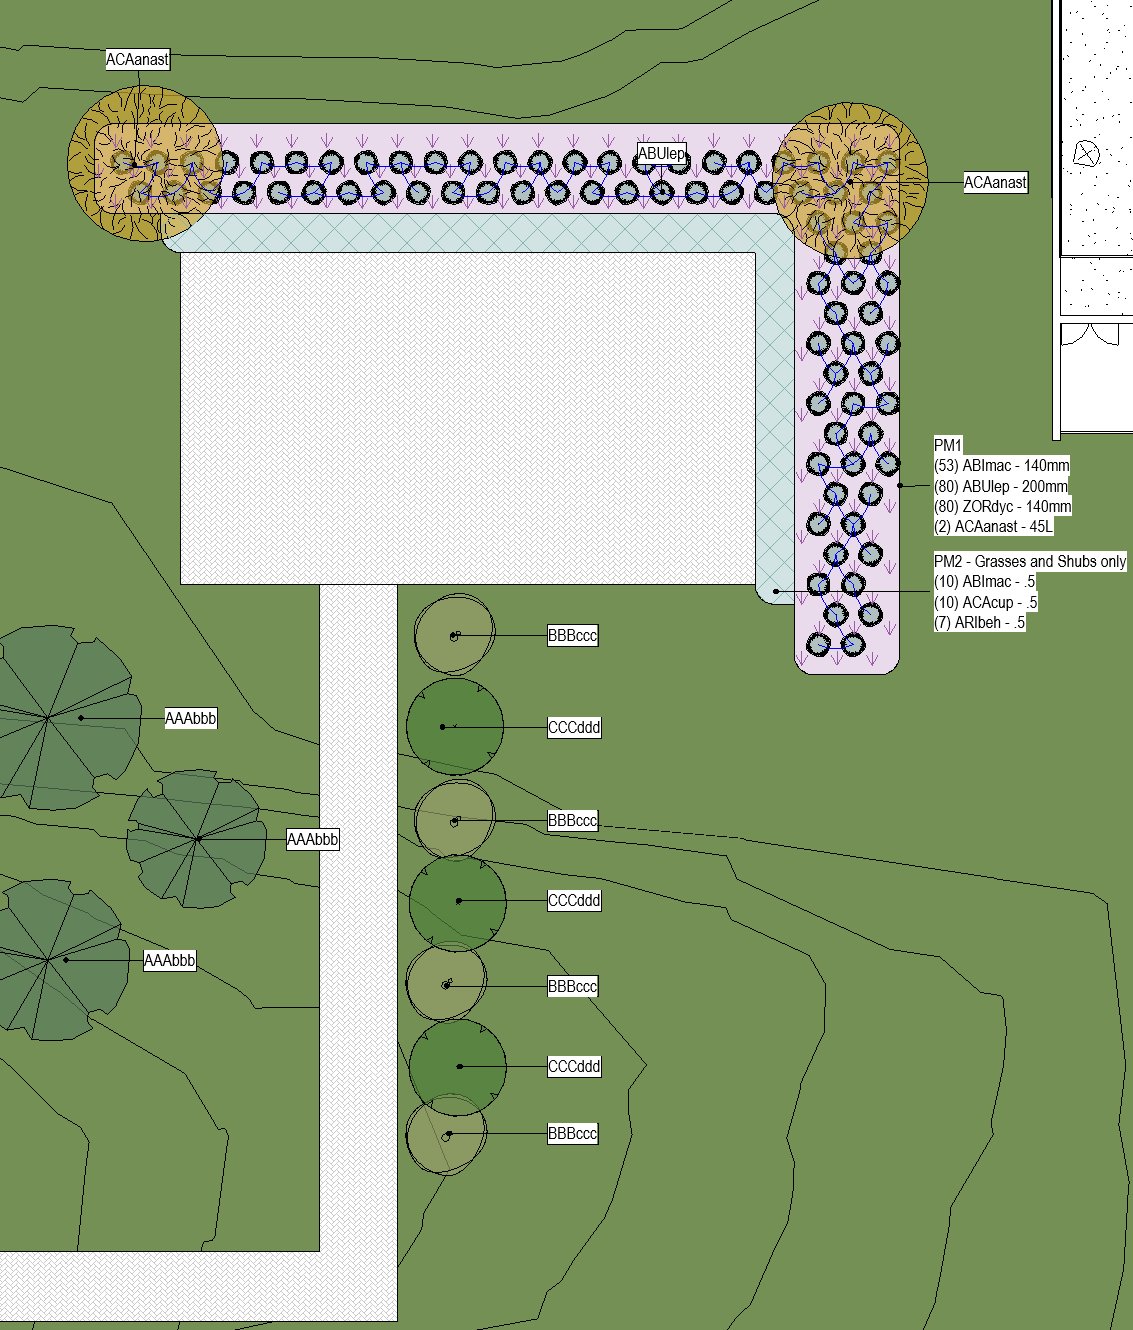
Working plan with flat hatch, plant symbols, bed tags and mix annotations
Flat Hatch with plant symbols and bed tags — the working drawing.
Mulch, groundcover and paving textures running flat across a sloping bed
Textures at real-world scale, straight across the folds of a regraded surface.

Species colours and plant images, live in the plan

  • Plan colour per species — native overrides, view transparency still works
  • An image per placed plant, sized to the canopy, following the plant
  • Hide the symbol underneath — only the picture shows; the tag stays
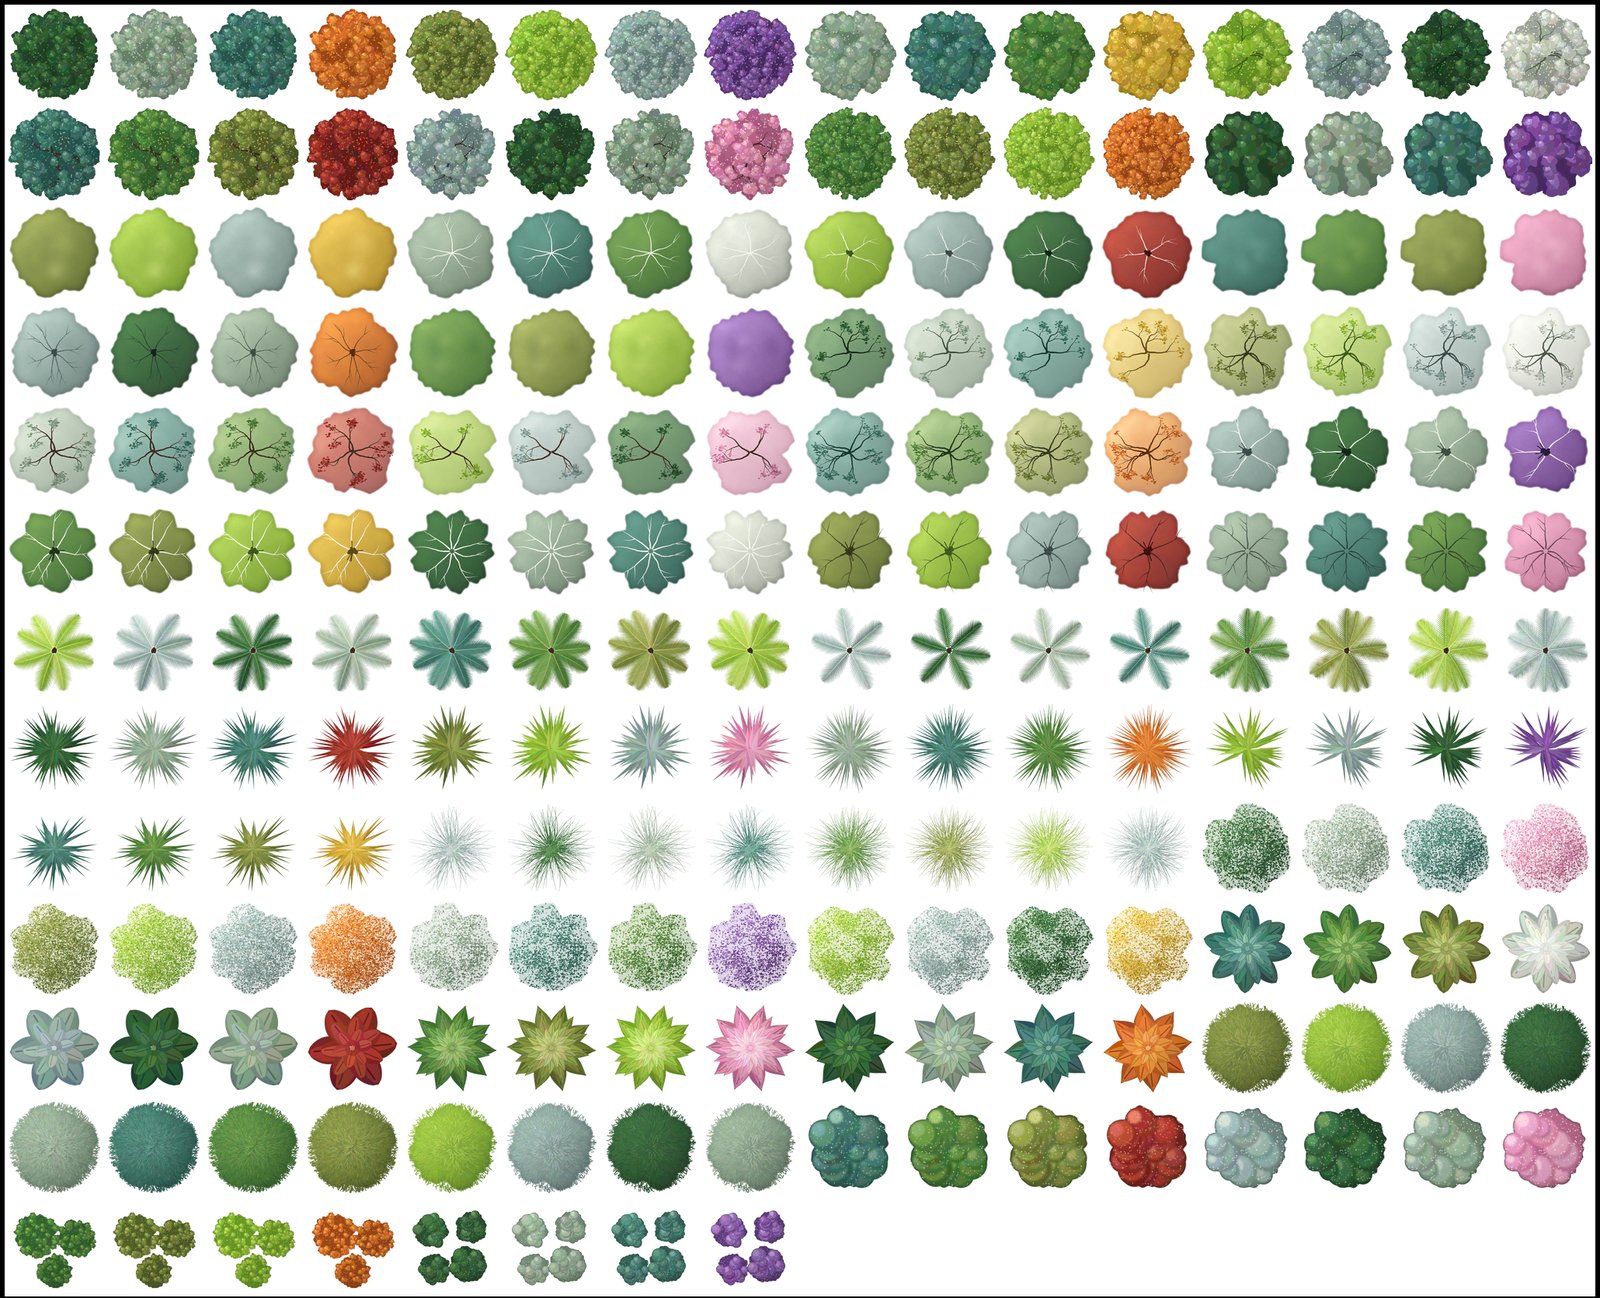
  • 265 plant images built in, a sensible default for every species — Jacaranda purple, Callistemon red, eucalypts a gum
  • Override any species with a colour or your own PNG; trees stack over shrubs automatically
Grid of 265 built-in plan images: canopies, palms, grasses, shrubs and groundcovers in many colourways
265 plant images in a range of colourways.

No export. No Photoshop. No redo at the next issue.

Colours, images, hatch and textures all follow the model — the plan you issue is always the plan you designed.

Included with the suite

Plus 90+ tools for the rest of the job

One licence covers everything: Sheet Generator, AECOprint batch PDF/DWG, Super Purge, Roundtrip and SheetSync for Excel, ReFlow renaming, Type Legend — and AECObank content management, AECOtrack issue tracking and Live View walkthroughs.

Pricing

One licence: landscape tools and the whole suite

Per-seat subscription, in AUD. Banded pricing: each band of seats is charged at its own rate, so adding seats never changes the price of the seats you already have.

Seats 1–9 A$43/mo or A$430/yr
Seats 10–20 A$37/mo or A$370/yr
Seats 21–50 A$35/mo or A$350/yr
Seats 51+ A$32/mo or A$320/yr